
Concrete Steps in Duluth, MN
Concrete steps in Duluth have a hard job. They carry every trip in and out of the house, absorb a winter of deicing salt and shovel blades, and sit on soil that can freeze five feet deep. We build and replace entry stairs for any home or business across Duluth, MN, using precast units for standard entrances and custom forms where the grade or the house won’t cooperate.
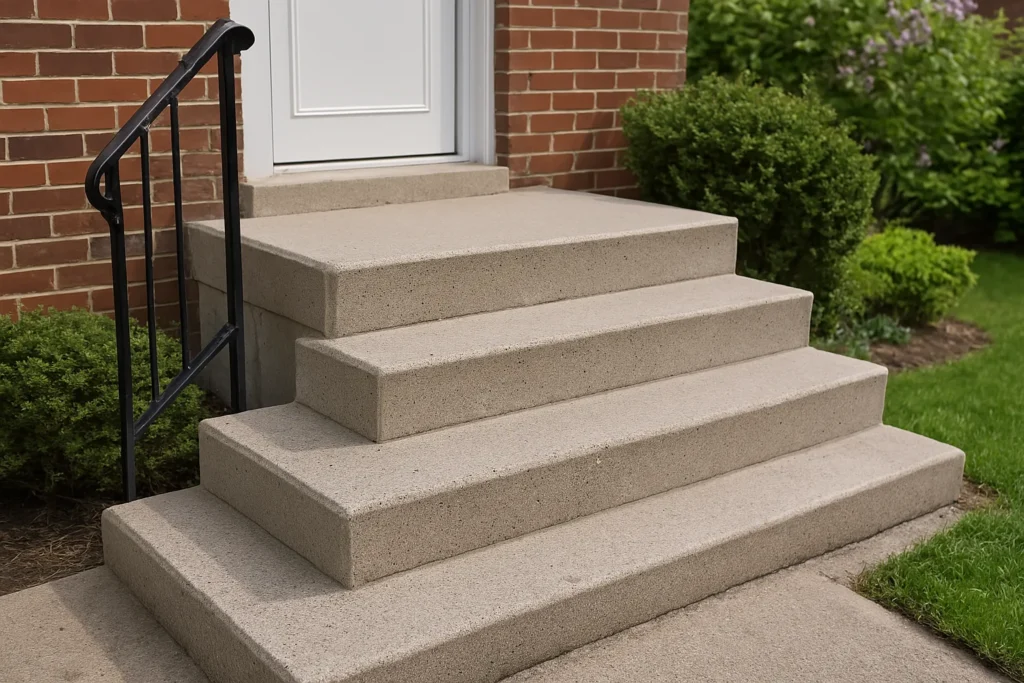
Precast or Poured: Choosing Concrete Steps in Duluth
Precast concrete steps are cast off-site in reinforced steel forms, cured under controlled conditions, then delivered and set as one unit. Poured-in-place stairs are formed and placed on your property. Precast is faster and usually cheaper for a standard entrance; poured work makes sense when size, shape, or a tie-in to an existing slab rules out a stock unit.
| Factor | Precast | Poured in place |
|---|---|---|
| Install time | Often a single day, removal included | Forming, placing, and curing first |
| Sizes | Standard dimensions and riser counts | Any width, height, or shape |
| Best fit | Typical doors, repeatable commercial entries | Wide entries, wraparound landings, odd grades |
| Cost | Usually lower | Usually higher, driven by labor |
The precast we install comes out of steel step forms like those made by Del Zotto, so dimensions repeat from unit to unit, with built-in railing attachment points.
Code Basics: Risers, Treads, Handrails, and Frost
Minnesota’s residential code is based on the International Residential Code (IRC), and IRC section R311.7 sets the stair geometry an entry has to meet. Adoption details and permits run through the City of Duluth, so confirm the current rules with the city before you finalize a design.
Riser, Tread, and Handrail Limits
- Riser height: 7 3/4 inches maximum, with no more than 3/8 inch difference between the tallest and shortest riser in a flight.
- Tread depth: 10 inches minimum, nosing to nosing.
- Handrail: required on at least one side of any flight with four or more risers, 34 to 38 inches above the nosings.
The handrail trigger is the part people misread. It counts risers, not treads, so three treads up to a landing still make four risers and still need a rail. The 3/8-inch tolerance matters too: if the sidewalk has settled, the bottom riser comes out tall unless the new set is measured from the finished walk to the door threshold.
Frost Footings for Concrete Steps in Duluth
Minnesota Rule 1303.1600 puts St. Louis County in frost Zone I, where footings sit five feet below grade unless a soils engineer supports less. A stoop attached to the foundation can’t be allowed to heave on its own, while a freestanding precast unit on compacted gravel isn’t tied to the house. Ask the city which approach your permit requires.
Repair or Replace? What to Check on an Old Stoop
When we look at a failing set, the first thing we check is the joint where the top landing meets the house. A gap that’s wider at the top means the stairs are rotating away from the foundation, usually because the base under the front edge settled or washed out. Other warning signs:
- Tilted treads that hold water and turn icy, so the entry is no longer safe
- Scaling or spalling from deicing salt
- A hollow sound under the landing, which points to a void
- Cracks through the full depth, not just surface hairlines
If your existing stairs are cracking or sinking only slightly, repair services might be an option. Rotation, full-depth cracks, or risers out of code usually make new precast concrete steps the better spend, and we’ll tell you honestly which one your situation calls for.
Custom Builds for Odd Grades and Older Homes
Steep lots, older houses with a high first floor, and entries that meet a walkway at an angle call for a custom concrete step design, which we take on across the region, including Superior, WI. That can mean:
- Custom precast or poured forms built to specific heights, widths, and angles
- Finishes matched to existing standard concrete or stamped surfaces
- A clean tie-in with your patio, sidewalk, or landscape wall
For poured work, American Concrete Institute guidance calls for air-entrained mixes in exterior slabs exposed to freezing and thawing, and we seal new surfaces to slow salt damage.
How Step Installation Works, Start to Finish
- Free Onsite Visit: A technician takes a precise measurement of the entry, checks threshold height and grade, and discusses your goals.
- Estimate: You get a clear breakdown of cost, timeline, and material choices.
- Manufacturing: Precast units are made off-site with steel reinforcement.
- Removal: Our crew removes the old steps and prepares a compacted base.
- Installation: The new unit is set level and secured, with water directed away from the foundation.
- Final Touches: Railing attachment, sealing, and cleanup complete the project.
Most residential installations wrap up in one to two days, and we schedule a time that works for you.
Service Area and Getting an Estimate
We serve Duluth, Superior, the Iron Range, and nearby communities in Minnesota and Wisconsin. Our team also handles driveway repair, patio work, foundation and wall restoration, and masonry. For a ballpark before the visit, try the Duluth pricing calculator.
Start by measuring from the sidewalk to the door threshold and counting the existing risers. That tells you whether a rail is required and roughly what size precast unit fits. Then book a free onsite visit so we can check the base and confirm the right design for your concrete steps in Duluth.
Frequently Asked Questions
How much do concrete steps cost?
Most residential installations in the Duluth area range from $500 to $3,000. Price depends on size, the number of risers, and whether you choose precast or a custom pour, and we provide a free estimate with the exact cost before work begins.
Are they cheaper than stone?
Yes, in most cases. Precast options typically cost less than natural stone, install faster, and need less maintenance over time.
How much does a 4 ft precast unit weigh?
More than most people expect. Weight depends on riser count, landing depth, and whether the unit is solid, and one-piece sets are typically placed with a crane or other heavy equipment. Ask the manufacturer for the spec sheet if you need an exact figure or want to plan delivery access.
Do you need gravel under the base?
Yes. A compacted gravel base drains water and keeps the unit from settling or shifting, which matters most where the ground freezes hard every winter. Our crew prepares a proper base before every installation.